Garden Studio
Compact backyard unit — the Utah starter detached ADU.
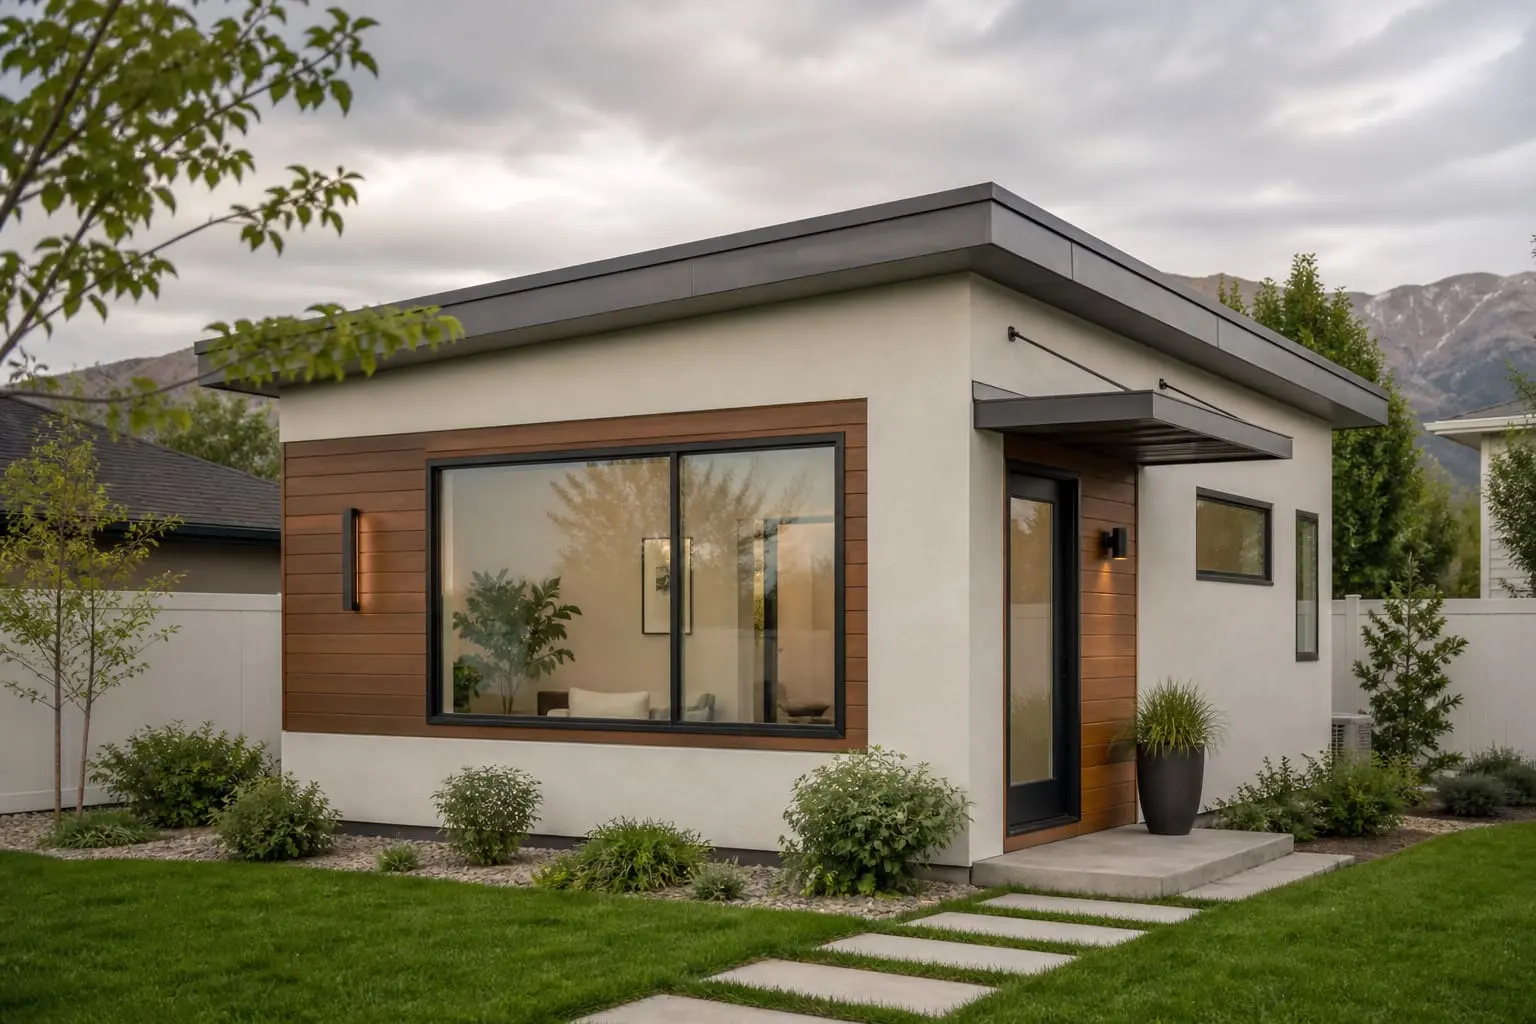
- Floor area
- 400–650 sq ft
- Bedrooms
- Studio–1 bed
- Catalog budget
- $95,000–$175,000
Catalog planning range excluding land; confirm site work, engineering, permits and financing costs. The listed 14–20 weeks is an illustrative construction window, not a permit-to-move-in commitment.
Explore the room layout
Schematic only. Room labels show relationships; a designer establishes measured dimensions and code clearances.
Make the style feel like home
These elevation sketches show style directions, not architectural plans. Save a preference to discuss at your review.
Choose a direction, or leave it open for the conversation.
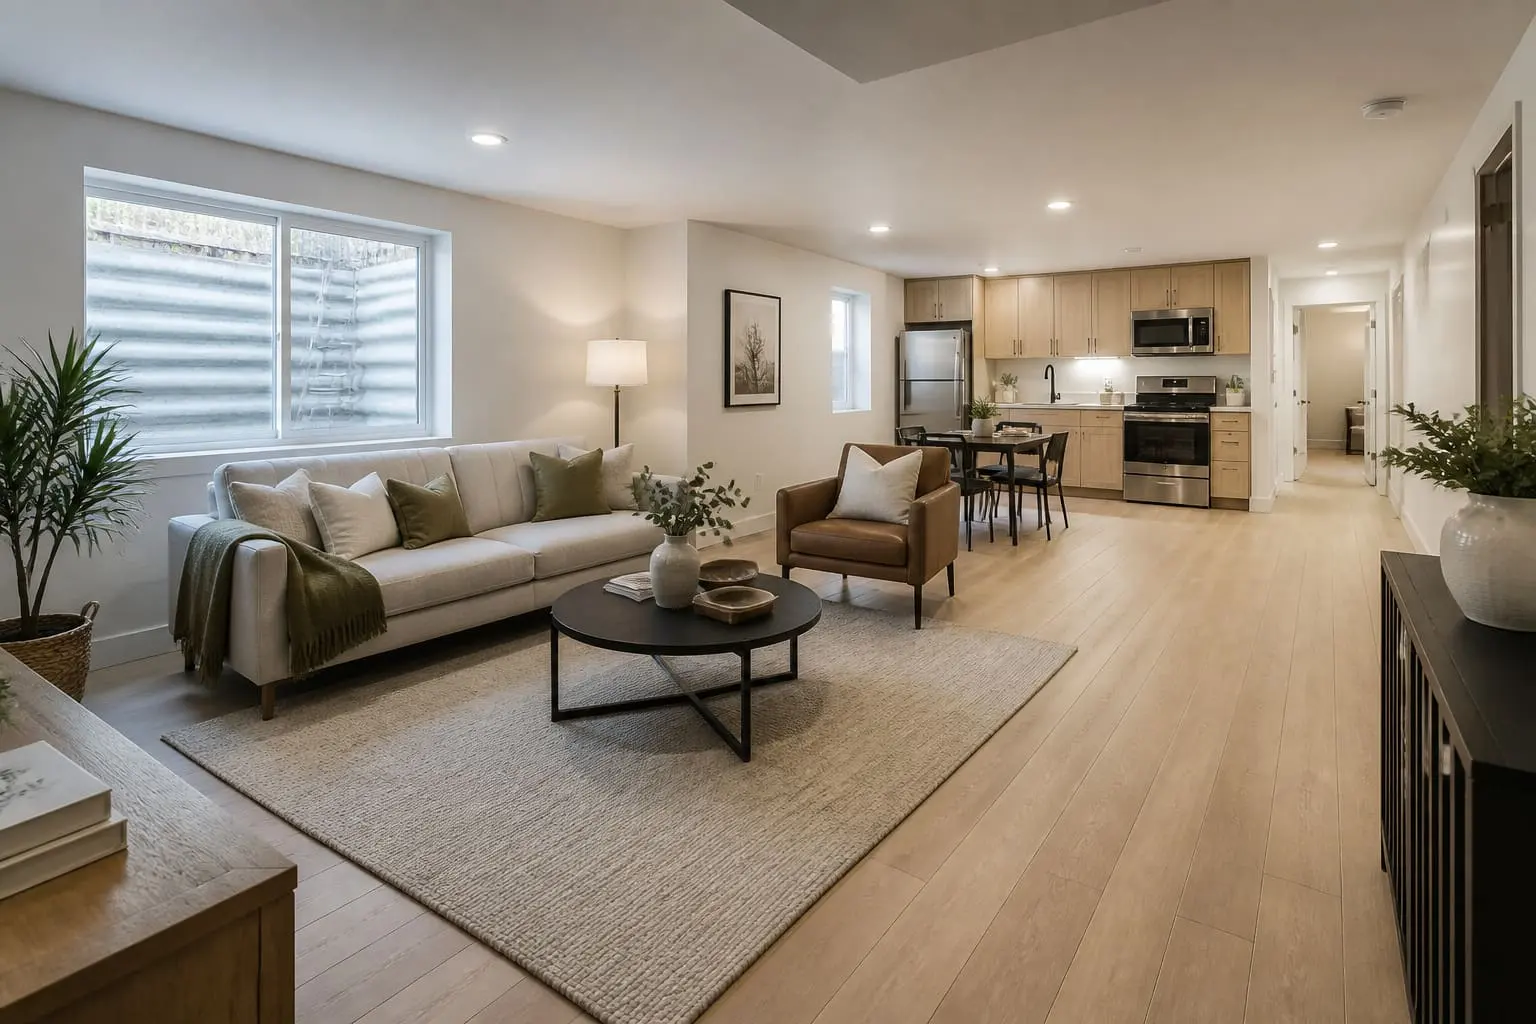
Picture the everyday
Small spaces can live beautifully.
Look beyond the exterior. Your kitchen, furniture, laundry and storage need to work together.
- Plan appliance-door swings and usable kitchen landing space.
- Keep a comfortable route between the entrance and living areas.
- Discuss bathroom privacy, laundry noise and reachable storage.
- Test furniture and future mobility needs before finalizing walls.
Floor plan is schematic. Exact exterior dimensions, structural spans, doors and code clearances require a measured design. Do not scale this image for construction.
Questions to resolve on your property
- Fits tighter yards when setbacks work
- Efficient kitchen + full bath
- Designed around S.B. 284 property-size realities
- Confirm legal unit type, setbacks, height and utility connections.
- Measure the available space and establish an accessible entrance route.
- Confirm which site costs and finish specifications the written proposal includes.
Estimate this conceptDiscuss this conceptPlan for family needs