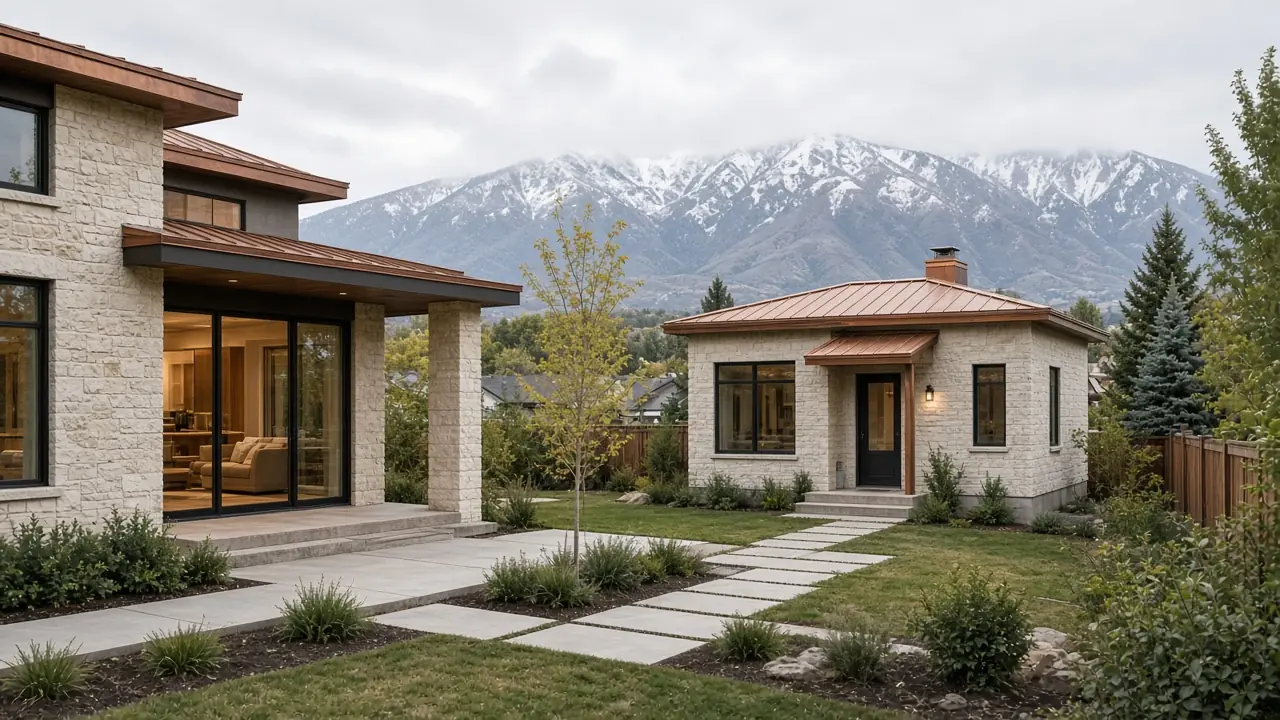
Utah ADU Builder · Utah · Accessory dwelling units
Build an accessory dwelling unit in Utah
An accessory dwelling unit is the legal name for a second home on a lot you already own. Granny flats, casitas, basement suites, and garage conversions are all ADUs when they have their own living space.
Building an accessory dwelling unit
Building an accessory dwelling unit in Utah starts with the lot, not a floor plan. Confirm the city, the zone, whether the unit is internal or detached, and whether an HOA applies. Then size the unit, the parking, and the utilities. Utah ADU Builder maps the property and, with your consent, introduces an independent design or construction partner. We do not issue the permit.
How big of an ADU can I build?
How big of an ADU you can build depends on the city and the type. Many Utah cities may still prohibit an internal ADU on a lot of 6,000 sq ft or less. A detached ADU on a qualifying single-family lot of about 11,000 sq ft follows the statewide floor beginning October 1, 2026, and local height, setback, and design rules still apply. The finished unit is also commonly limited so it stays smaller than the primary home. Check the city guide, then the map, before you lock a square footage.
Last reviewed 2026-09-22. Educational summary of statewide floors, not a determination for your parcel.
Educational guide from Utah ADU Builder — not legal advice. Utah cities interpret statewide ADU statutes differently. Always verify zoning, setbacks, and permits with your city planning and building departments before you design or build.
Years building across Utah — let’s look at your lot.
We know approvals, costs, timelines, and design-build delivery on the Wasatch Front. Contact us to discuss your property.
What is an accessory dwelling unit (ADU) in Utah?
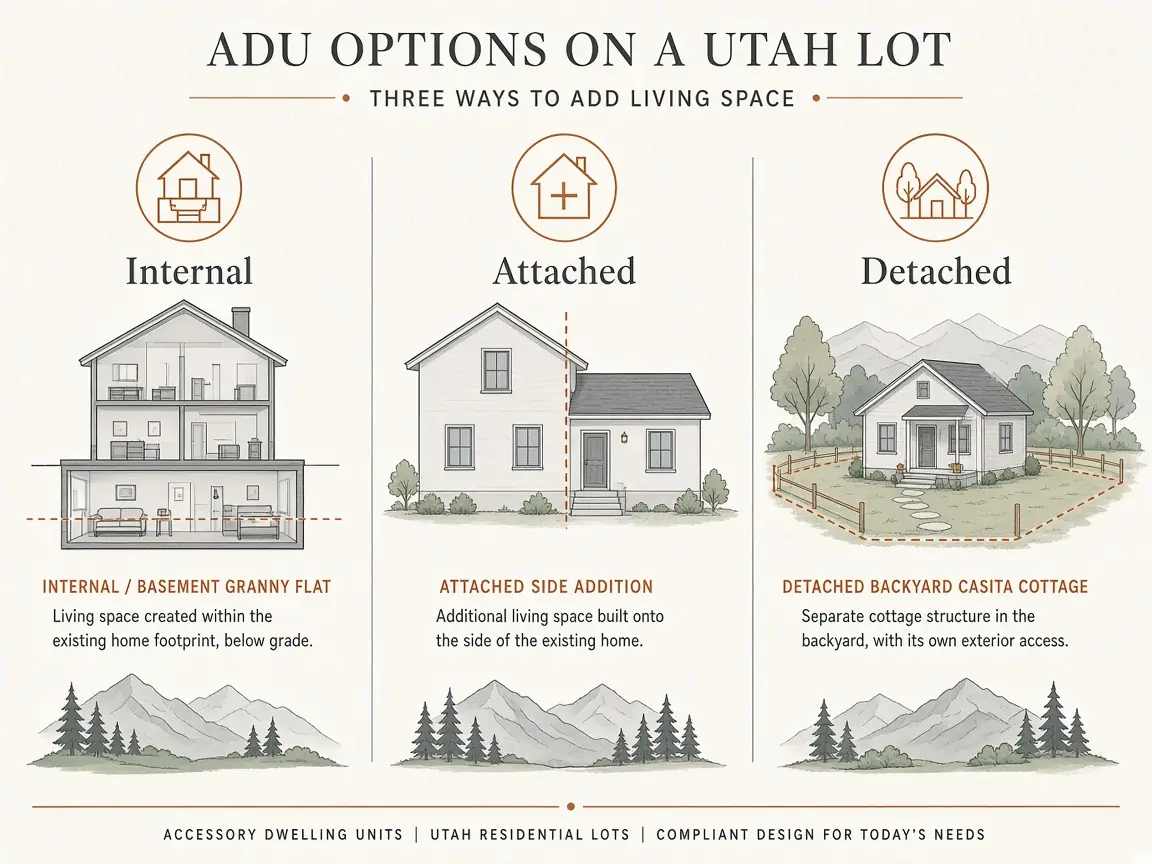
An accessory dwelling unit is a secondary, self-contained home on the same lot as a primary single-family dwelling — with its own living, sleeping, cooking, and sanitation facilities. In Utah, ADU is the legal and planning term that covers:
- Internal ADUs — inside the existing house (basement, attic with proper egress, or reconfigured main floor)
- Attached ADUs — additions connected to the primary structure
- Detached ADUs — backyard cottages, often called casitas or granny flats in consumer language
Utah ADU Builder exists to evaluate whether your property can support an ADU, then connect with independent partners who can help navigate local design, permitting and construction.
What Utah laws govern ADUs?
Two pillars matter most for homeowners:
- Internal ADUs — statewide framework (H.B. 82 era) establishing one internal ADU as a permitted use in many owner-occupied single-family residential situations, with local conditions on parking, owner occupancy, and possible bans on lots ≤6,000 sq ft.
- Detached ADUs — S.B. 284 — specified municipalities must allow one detached ADU as a permitted use on qualifying lots of 11,000+ sq ft with a permitted single-family dwelling. Operative October 1, 2026. Local design standards remain.
County assessor labels are not zoning. Always confirm the zone with the city. Our how it works page explains how the public map approximates these rules.
Internal vs detached ADU — which is right for me?
Choose based on cost, privacy, timeline, and lot size — not whichever word you heard first on social media. Internal units usually win on cost and speed. Detached units win on separation and outdoor identity. Aging-in-place families often prefer internal/attached; rental investors with large lots often prefer detached.
Ready for a property-specific answer?
Educational tools get you oriented. A conversation gets you a path.
How much does it cost to build an ADU in Utah?
Utah ADU Builder calibrates to mid-market Northern Utah construction — not coastal brochure pricing. Broad ranges homeowners hear from us:
- Internal / basement: often roughly $60k–$150k
- Garage conversion: often roughly $60k–$175k
- Detached: commonly mid-teens to low-$200ks for functional units; complexity adds
Ranges shift with finish level, hillside work, utilities, and city fees. Utah ADU Builder calibrates after we see your parcel.
Run a fuller model in the interactive estimator.
What lot size do I need?
For statewide detached protection under S.B. 284: 11,000+ sq ft in a specified municipality (operative Oct 1, 2026). For internal ADUs: no 11k requirement, but cities may prohibit internal ADUs on lots of 6,000 sq ft or less. Between 6k and 11k, internal is often the statewide story while detached depends on local ordinance.
Which cities does Utah ADU Builder focus on?
We concentrate on the Wasatch Front — Salt Lake, Utah, Davis, and Weber counties — with additional work in St. George and Logan. Deep links many homeowners use first:
Full index: Utah city ADU guides.
How long does an ADU project take from idea to keys?
Internal projects can sometimes complete on the order of several months when design and city review cooperate. Detached projects usually take longer. Pre-October 2026 detached entitlement varies by city. Use the sketch below as orientation — not a contract schedule.
Can I finance an ADU?
Yes — through equity products, renovation/construction loans, or cash. Lenders differ on counting projected rent. We produce estimates and plans that finance conversations can actually use. We do not originate loans; we help you show up prepared.
What is the typical ADU permitting path?
Confirm zoning/ADU eligibility → prepare architectural (and often structural / energy) plans → submit building permit → respond to corrections → obtain permit → build with inspections → final/occupancy as required → complete any rental registration. Skipping the eligibility conversation is how people buy the wrong plans.
Use our before you build checklist alongside a city counter visit.
Costs and timelines make more sense on your parcel.
Educational tools get you oriented. A conversation gets you a path.
Do ADUs require owner occupancy in Utah?
Often yes — especially under statewide internal ADU expectations and as allowed for cities under S.B. 284 for detached units. Documentation varies. If you will not live on-site, disclose that immediately so we check local ordinance instead of assuming statewide paths apply.
Can I use an ADU as a short-term rental?
Not automatically. Statewide ADU frameworks aim at longer stays (30+ days for many internal ADUs; cities may require longer for detached). STR licensing, overlays, and HOA rules are separate. Build the ADU for compliant long-term use first unless your city explicitly green-lights short-term.
What does Utah ADU Builder actually do?
We are an evaluate–design–build team for Utah ADUs. Public tools on this site help you screen a parcel; professionals then take you through design, pricing, permitting coordination, and construction. Years on Utah jobsites mean we speak both “statute” and “inspector” — and we will tell you when a viral floor plan will not fit your setbacks.
How accurate is the online eligibility map?
It is a powerful first pass using public parcel and municipal data — not a substitute for zoning confirmation. It cannot see every easement, HOA covenant, or utility constraint. Green/gold/amber colors are educational signals. Treat “likely” as “worth a professional and city conversation,” not “you are permitted.”
What design packages do you offer?
How do parking rules work for Utah ADUs?
Internal ADUs commonly trigger an extra parking space conversation. For detached ADUs in specified municipalities under S.B. 284, state law caps how much parking cities can demand — but you still need a workable site plan. Alleys, tandem pads, and garage conversions that delete stalls need careful counting.
Talk with Utah ADU Builder professionals.
Educational tools get you oriented. A conversation gets you a path.
What should I do this week if I am serious?
(1) Map your address. (2) Open your city guide. (3) Decide whether family housing or rental income is the primary story. (4) Start a project intake or book a property review. (5) Call or text 385-355-1741 if you want to talk through the lot live. Educational pages get you oriented; professionals get you built.
Where can I learn city-by-city details?
Use the city ADU database for county-grouped guides. Pair any city page with this ADU overview and the granny flat or casita guides depending on the product you want to build.
Is this website legal advice?
No. Content is educational. Statutes change, cities amend ordinances, and every parcel has unique facts. Verify with your city planning and building departments — and consult qualified legal counsel when you need legal conclusions. Utah ADU Builder provides professional design-build services and informed guidance, not legal representation.
City guides we link homeowners to most
Wasatch Front coverage plus Cache Valley, the Heber Valley and Washington County. Open a city guide, then map your address.
Related Utah ADU topics
Your next step: talk about the property.
We’ll contact you within 24 hours to arrange your free ADU review. Call 385-355-1741 or start online.