Utah ADU Builder · Utah · Casitas
Build a backyard casita in Utah
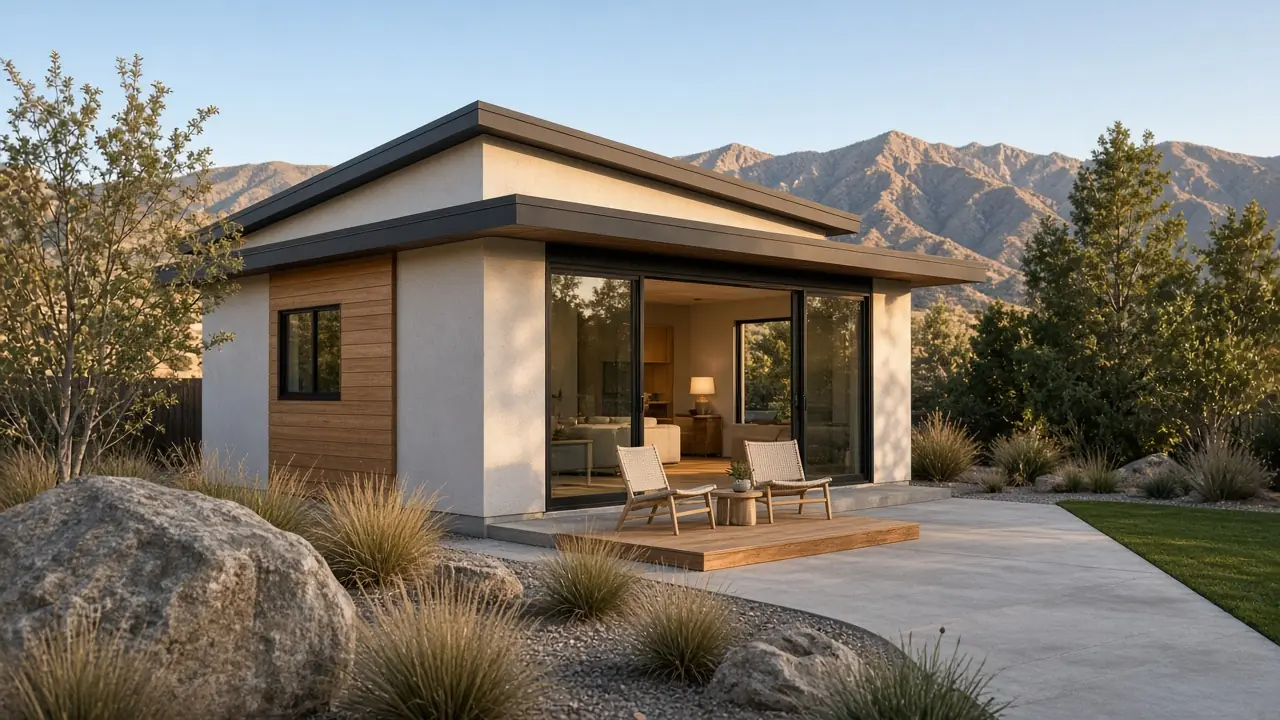
A backyard casita in Utah is a detached accessory dwelling unit. People also call it a pool house or a cottage. It is still an ADU, and the city permit path is the detached path.
A new detached casita often plans in the $95,000–$250,000+ band before hillside work, long utility runs, or sprinklers. Qualifying single-family lots of about 11,000 sq ft fall under Utah’s statewide detached floor beginning October 1, 2026. Smaller lots depend on the city. The cost to build a casita in Utah table splits internal, garage, and detached bands. If you are looking for a builder, start with the backyard casita builder note: we plan the property and introduce independent partners.
Last reviewed 2026-09-22. Planning ranges, not a bid or a permit.
Educational guide from Utah ADU Builder — not legal advice. Utah cities interpret statewide ADU statutes differently. Always verify zoning, setbacks, and permits with your city planning and building departments before you design or build.
Years building across Utah — let’s look at your lot.
We know approvals, costs, timelines, and design-build delivery on the Wasatch Front. Contact us to discuss your property.
What is a casita in Utah?
A casita is Utah homeowner shorthand for a detached backyard living unit — a small cottage, guest house, or “pool house” style structure with its own living, sleeping, cooking, and bathing spaces. It is still an accessory dwelling unit (ADU) under city and state rules. People say casita when they picture a separate building in the yard, not a basement apartment.
Related searches include backyard cottage, guest house, pool house ADU, and detached granny flat. If the unit is inside the primary home, you are usually in granny flat / internal ADU territory instead.
Is a casita different from a granny flat or ADU?
ADU is the legal umbrella. Casita is consumer language for a detached ADU. Granny flat can be internal, attached, or detached — often with a multigenerational or aging-in-place story. A backyard casita built for parents is both a casita and a granny flat; a basement suite is a granny flat but not a casita.
Can I build a casita / pool house ADU on my Utah lot?
It depends on city rules today and, for many Wasatch Front cities, on whether your lot will qualify for S.B. 284’s statewide detached ADU floor. “Pool house” branding does not exempt you from ADU or accessory-structure rules — if it has full living facilities and is used as a dwelling, cities treat it like an ADU.
Start with the property map, then open your city guide — Draper, Herriman, Saratoga Springs, Farmington, Syracuse, or St. George.
Ready for a property-specific answer?
Educational tools get you oriented. A conversation gets you a path.
What does S.B. 284 change for backyard casitas?
S.B. 284 requires specified municipalities to allow one detached ADU as a permitted use on properties of 11,000 square feet or larger that already have a permitted single-family dwelling. The detached section is operative October 1, 2026. Cities must align ordinances; they may still require owner occupancy, setbacks, height and design standards, and longer minimum rental periods (often up to 90 days). They generally cannot force a conditional-use hearing in primarily residential zones for qualifying properties, and parking requirements are capped.
Under 11,000 sq ft, the statewide mandate does not apply — local rules control. Read more in how Utah ADU Builder scores a property.
How much does a Utah casita cost?
Detached casitas usually cost more than internal ADUs because of foundations, roofs, and utility stubs. Mid-market Northern Utah functional detached units often land roughly in the mid-teens to low-$200k build-cost band before complex site work; larger or high-finish cottages climb from there. Site work (trenching, grading, retaining) is the silent budget killer on hillside Wasatch lots.
Ranges shift with finish level, hillside work, utilities, and city fees. Utah ADU Builder calibrates after we see your parcel.
What size casita works best?
Many Utah backyard cottages pencil between about 400 and 900 sq ft for studio, one-bed, or compact two-bed layouts. Larger footprints hit setbacks, lot coverage, and budget faster. We match size to who will live there: a lock-and-leave guest casita wants different storage and kitchen depth than a full-time rental or in-law home.
Browse starting points in our designs gallery.
How long does casita design and construction take?
Detached projects include more civil/site coordination than basement conversions. Before October 2026, entitlement time depends heavily on whether your city already allows detached ADUs comfortably. After the statewide floor applies to qualifying lots, the “is it allowed” fight should ease in specified municipalities — build time remains real.
Can I rent my casita?
Long-term rental is the usual compliant path. Cities may require longer minimum stays for detached ADUs (S.B. 284 contemplates cities requiring up to 90 consecutive days). Short-term rental rules are separate — a casita that “looks like a pool house” on Instagram can still be illegal as a weekend STR without the right approvals.
What about setbacks, height, and design match?
Even when a detached ADU is a permitted use, cities keep setback, height, lot coverage, and often design-compatibility standards so the casita reads as part of the property — not a second primary house jammed on the lot. Corner lots, flag lots, and panhandles need careful surveying. We pull constraints before schematic design so you do not fall in love with an illegal footprint.
Costs and timelines make more sense on your parcel.
Educational tools get you oriented. A conversation gets you a path.
Do utilities have to be separate?
Not always. Some projects share water/sewer laterals with cleanouts and subpanels; others meter separately for rental clarity. Electrical service upgrades are common. Sewer capacity and cleanout locations surprise homeowners late — we pressure-test utility strategy during evaluate, not after framing.
Will my HOA allow a backyard casita?
Maybe not. Utah limits HOA bans on internal ADUs more clearly than detached units. CC&Rs, design review committees, and planned-development overlays can still block or reshape a backyard cottage. Read covenants before you spend on architecture. We flag HOA risk on the first call.
Where are casitas most popular along the Wasatch Front?
Larger lots in south Salt Lake County, northern Utah County, and parts of Davis/Weber see steady detached interest — think South Jordan, Riverton, Eagle Mountain, Highland, Layton, and Ogden bench areas. We also advise on Southern Utah casitas in St. George and Cache Valley projects near Logan.
Casita vs garage conversion — which should I choose?
Garage conversions can be cheaper and faster if parking remains compliant and the structure is sound. A true casita preserves garage parking and creates a separate backyard identity. If you need both cars covered and a rental cottage, detached (or a careful ADU + carport strategy) usually wins. We model both in the cost estimator.
What does a professional casita process look like with Utah ADU Builder?
Evaluate the parcel → confirm city path → schematic design against setbacks → estimate → construction documents → permit → build → final. You get one accountable team instead of a handoff chain between “just a designer” and “just a GC.” Start online or book a review.
Can I place a prefab or modular casita?
Sometimes. Prefab can compress on-site build time, but Utah cities still require foundation design, utility connections, setback compliance, snow/seismic considerations, and full permitting. Delivery access and crane paths matter on tight lots. We help you decide whether stick-built or modular actually saves money after site realities.
Talk with Utah ADU Builder professionals.
Educational tools get you oriented. A conversation gets you a path.
What site conditions block backyard casitas?
Steep slopes, drain fields, easements, FEMA flood overlays, wildfire interface rules, alley access limits, and oversized existing sheds in the only buildable corner are common blockers. Our map cannot see every easement — a survey and city conversation still matter. That is why we insist on a property review before you buy plans online.
How should I prepare to talk about a casita build?
Know your address, whether you want guests, family, or rental income, target size, and budget band. Note HOA status. Walk the backyard for obvious issues (power lines, retaining walls, drainage). Bring questions — we would rather reset expectations in week one than at framing.
Call or text 385-355-1741 or start your project.
Is a casita a good investment in Utah?
On the right lot, a permitted long-term rental casita can offset housing costs for adult children, fund aging-in-place for parents, or produce steady rent in supply-constrained Wasatch Front cities. It is still construction risk, entitlement risk, and landlord work. We give honest cost ranges and urge you to run rent assumptions conservatively — then decide with clear eyes.
City guides we link homeowners to most
Wasatch Front coverage plus Cache Valley, the Heber Valley and Washington County. Open a city guide, then map your address.
Related Utah ADU topics
Your next step: talk about the property.
We’ll contact you within 24 hours to arrange your free ADU review. Call 385-355-1741 or start online.